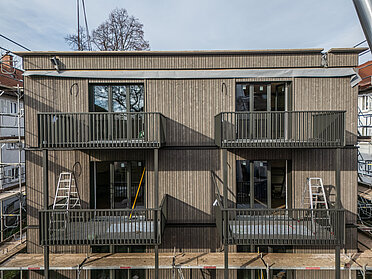
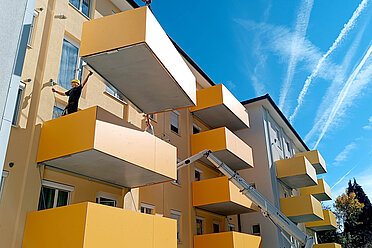
How WSO – Gemeinnützige Bau- und Wohnungsgesellschaft mbH – is repurposing balconies, façades and roofs in Aistersheim.
Challenge: Pressure in non-profit housing is growing – from all sides
Rising energy prices. Stricter building standards. Operating costs have long since become a ‘second rent’ for tenants. Land is becoming increasingly scarce and expensive. Heat build-up and heavy rainfall in summer. Anyone planning housing today simply can no longer afford to think of balcony railings only as railings, façades as mere façades and roofs as simple waterproofing.
This is exactly where the new-build project by the WSO non-profit building and housing co-operative in Aistersheim (Upper Austria) comes in. And it is implementing this approach consistently.

Not just thinking about what has been done over the past 30 years, but looking a little beyond the obvious. We have to use all the surfaces we have available.
Why this decision pays off for co-operatives
Before we talk about the technical aspects, there is something more important to consider: why would a non-profit housing developer put themselves through this? Extra work in the planning stage, a higher level of own funds required, and greater coordination and management efforts.
The WSO’s answer is pragmatic:
- Lower operating costs – the key factor in tenant satisfaction and lettability
- Self-generated electricity consumed directly at the building – without the need for feed-in and feed-back tariffs
- Future-proof properties – instead of expensivey retrofitting in 10 years
- Climate-resilient buildings – that will still work in the summer of 2040
Planning conventionally and retrofitting later may be cheaper in the short term, but it works out more expensive in the long run.
It is personal conviction and commitment – fortunately supported by the company. I believe this is unavoidable if we want to prepare ourselves for the future.
Solution: Balconies that generate electricity. Facades that reduce heat. Roofs that are alive.
This approach led to three specific decisions:
1. PV balconies instead of standard railings
. We need balcony railings anyway. Why not use them to generate electricity?
2. A green façade instead of bare plaster
A trellis that allows ground-level plants to climb the façade – cools it in summer, protects the building structure and improves the microclimate.
3. A biodiversity roof instead of a gravel surface
: a retention area for rainwater, a flower meadow, and structures made of wood and stone to provide a habitat for small animals.
I believe that, in the end, residential construction can even create more living space than was originally present on the agricultural land.
The impact on tenants: tangible, not just on paper
The electricity generated remains on site. It is used where it is produced:
- Hot water tanks with heating elements → direct savings on heating costs
- Stairwell lighting, lift, general electricity → lower service charge bills
- Total system output of around 60 kWp
“Tenants will definitely notice savings on their heating bills. It actually benefits all residents.” – Christian Smrcka
Added to this is a green façade that cools the building in summer, and a roof that retains water even during heavy rain rather than sending it into the drains.
Why INNOVAMETALL – and not ‘just another balcony supplier’
With a project like this, it’s rarely the idea that lets it down. It’s the execution. This is exactly where INNOVAMETALL comes in – not as a supplier of components, but as an implementation partner for ambitious property developers.
What this meant in concrete terms in Aistersheim:
For the PV balconies, including energy management:
the photovoltaic system wasn’t simply added on top, but integrated – in the form of sybkon energy balconies with coloured PV panels that no longer stand out as such. Balustrades, side walls, roofing: a seamless system. The safetydock energy management software enables the electricity to be used efficiently within the building.
Regarding green facades:
this was precisely where no solution yet existed on the market. Smrcka describes it himself:
“There are so many factors to consider – penetrations through the façade system, health and safety during access, suitability for refurbishment, fire safety. This system simply brings it all together.”
Together with INNOVAMETALL, Mr Smrcka’s colleagues at Wien-Süd developed a trellis system for façades that will satisfy architects, fire safety assessors, refurbishment planners and property management companies alike for the next 20 years.
In Aistersheim, we have already completed the fourth sybkon energy-balcony project with WSO.
We are very satisfied and have implemented everything here that is important in residential construction – and all residents benefit from it!
Project data: Aistersheim residential complex
- Project: New social housing development with an economical and climate-ready overall concept
- Client: WSO – non-profit building and housing cooperative
- Scope of work: 20 PV balconies “sybkon energy balcony”, trellis system for façade greening, equipment shed
- Completion: May 2026